2817 Grand Oaks Loop
Cedar Park, TX 78613
Situated in the beautiful Reserve at Twin Creeks, this stunning CalAtlantic Home offers 4,766 square feet of thoughtfully designed living space, combining timeless architectural details with exceptional comfort and versatility.
From the moment you enter, the dramatic two-story foyer welcomes you with a graceful curved staircase, elegant architectural details, and an open balcony overlooking the entry. Beautiful hardwood floors flow throughout the main level, where a private study with French doors and a formal dining room provide inviting spaces for working and entertaining. The spectacular two-story family room features soaring ceilings, a floor-to-ceiling stone fireplace, and an expansive wall of windows that fills the home with natural light.
At the heart of the home, the impressive gourmet kitchen is designed for both everyday living and effortless entertaining. Featuring crisp white cabinetry with illuminated glass-front displays, a contrasting oversized center island, beautiful countertops, a six-burner gas range, built-in double ovens, stainless steel appliances, and a stylish subway tile backsplash, this space offers both elegance and functionality. A convenient butler's pantry provides additional cabinetry and preparation space, while the adjoining sunlit breakfast area overlooks the backyard. The open-concept design creates a seamless connection between the kitchen and family room.
The thoughtfully designed floor plan features two bedrooms on the main level, each with a private ensuite bathroom. The spacious primary suite offers hardwood floors, an elegant tray ceiling, and a wall of windows overlooking the backyard. The spa-inspired primary bathroom features separate vanities, a dedicated seated dressing area, a soaking tub beneath a graceful arched window, and an oversized walk-in shower with frameless glass enclosure, built-in bench, and decorative tile accents. A generously sized walk-in closet with extensive built-in shelving completes the suite. The second main-level bedroom provides a comfortable private guest retreat with hardwood flooring, plantation shutters, and an ensuite bathroom featuring a beautifully tiled walk-in shower.
Upstairs, the home's exceptional floor plan continues with an expansive game room offering endless possibilities for recreation and relaxation. A separate media room with tiered flooring and theater-style lighting creates the perfect setting for movie nights. Two additional spacious bedrooms, each with its own ensuite bathroom, provide privacy and comfort. Dual staircases offer convenient access between levels, while the open upper hallway overlooks the impressive two-story entry.
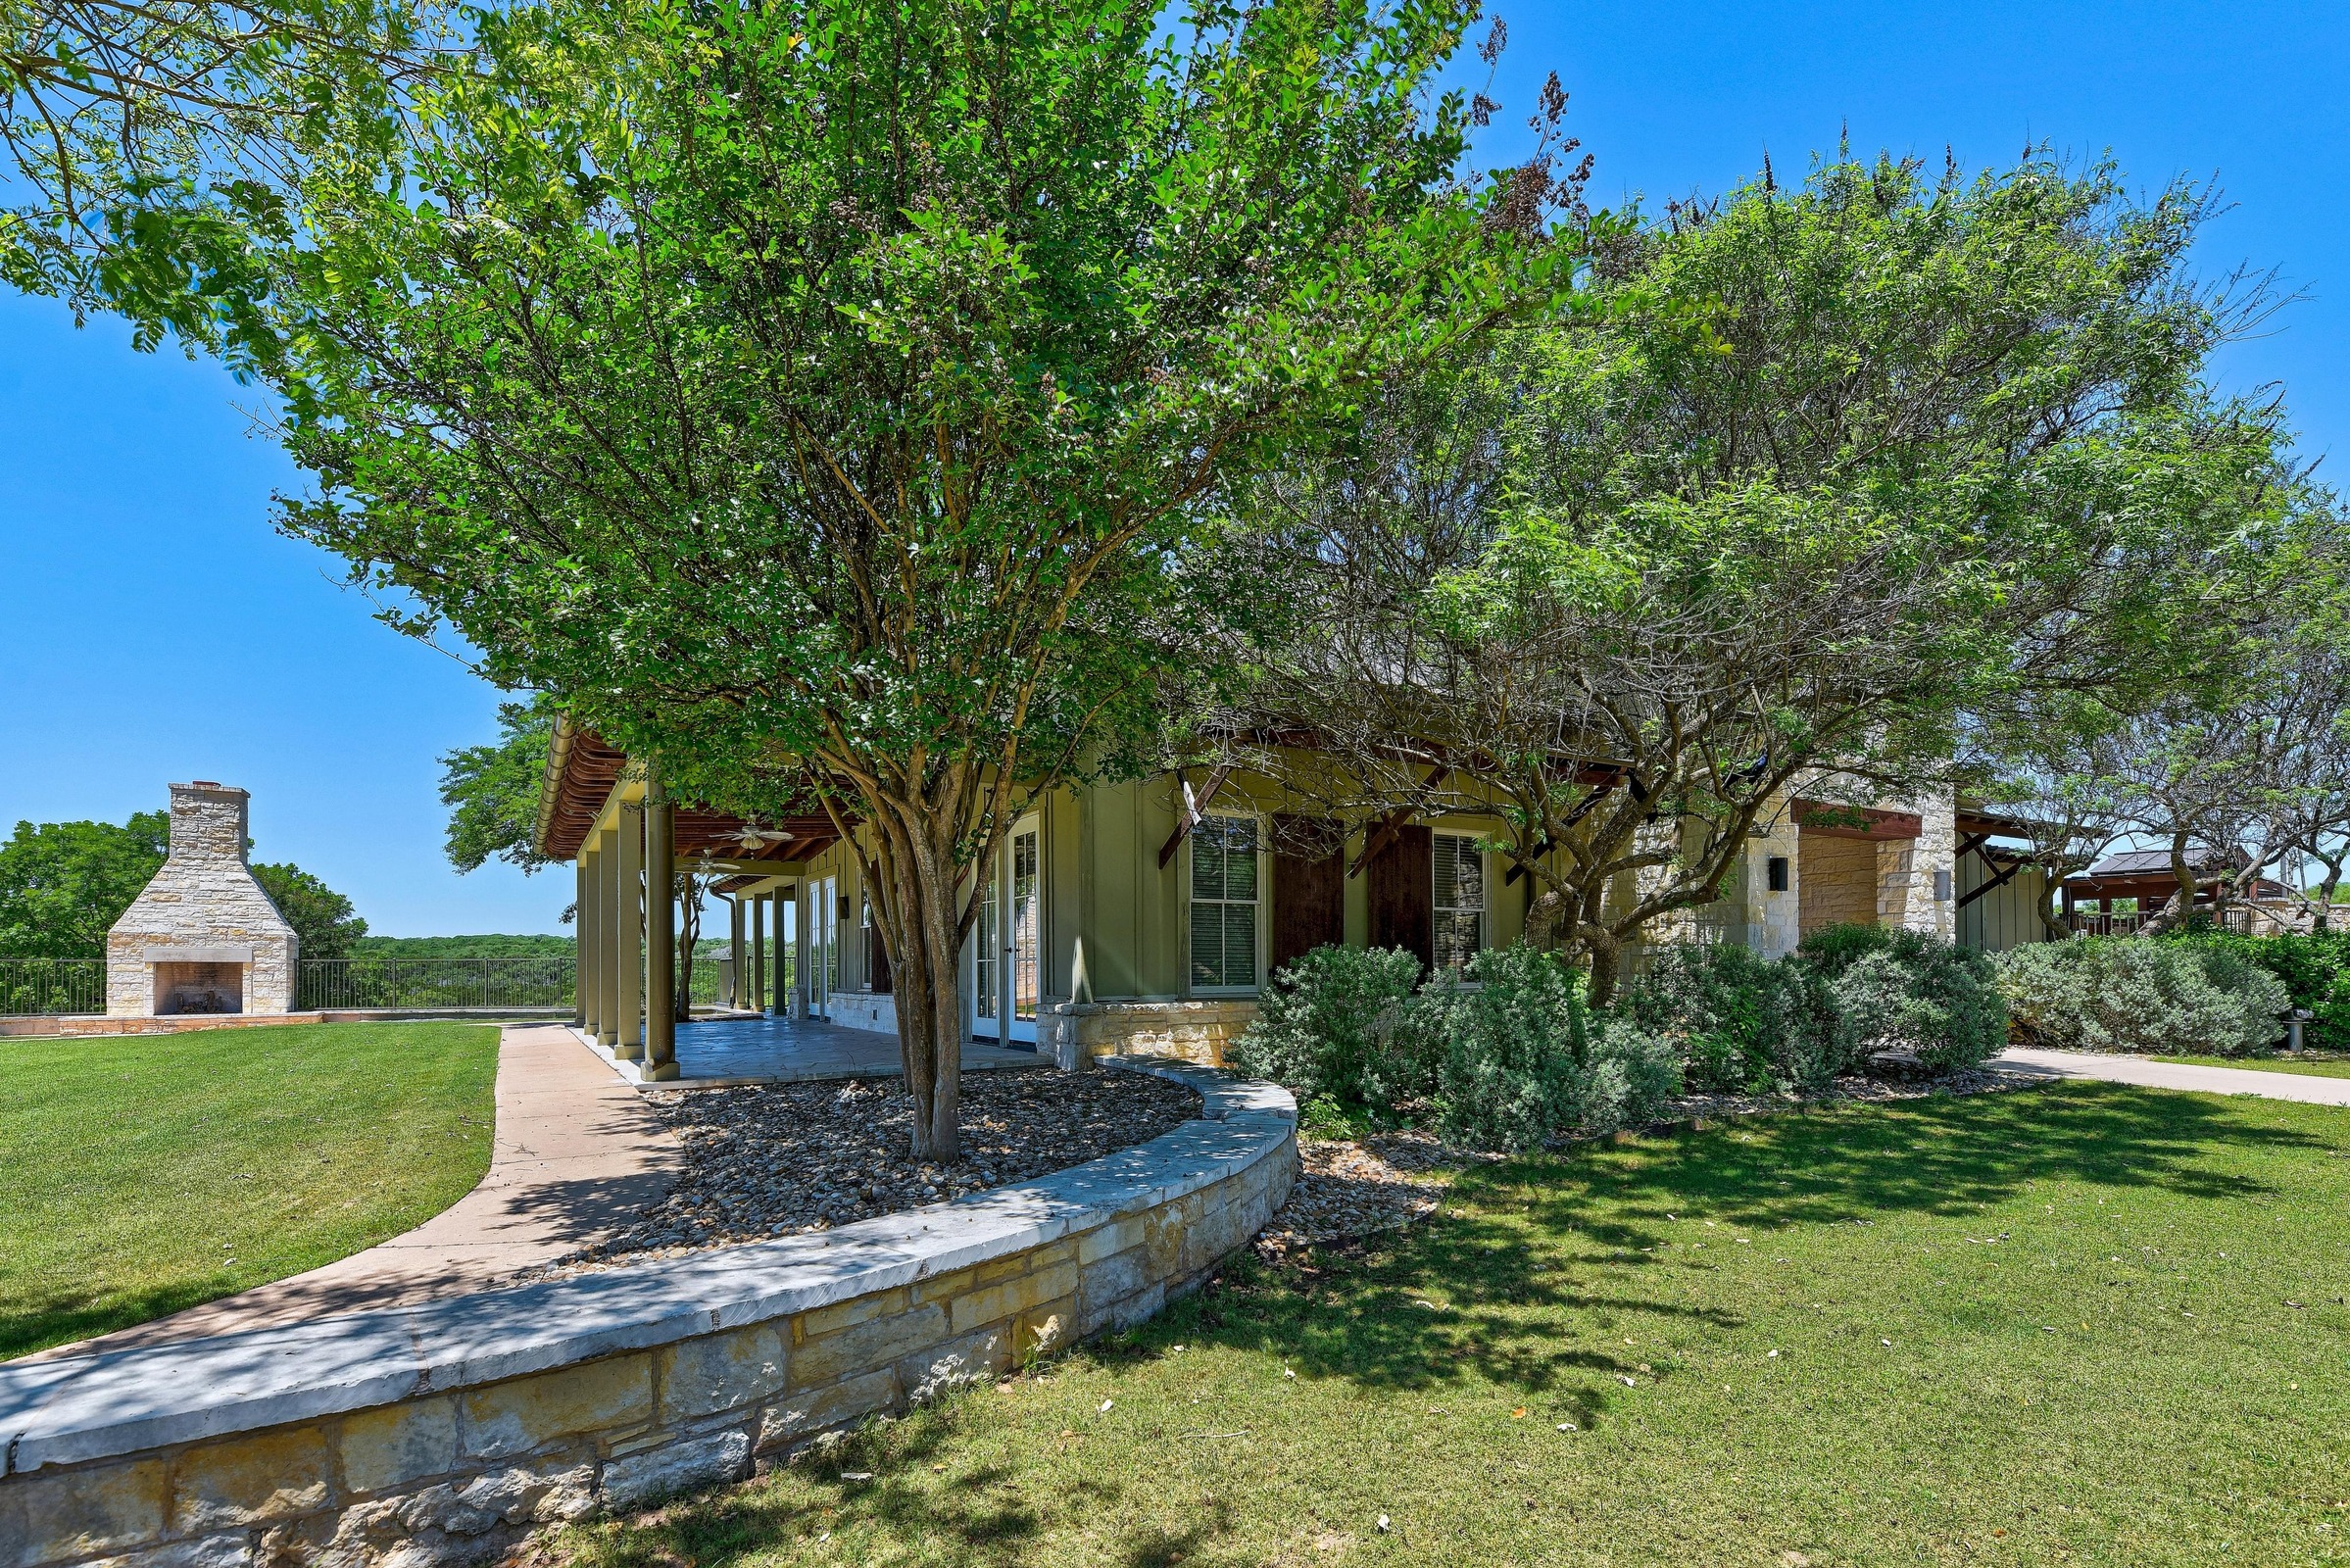
Outdoor living is equally inviting, with an expansive covered patio featuring beautiful wood-plank ceilings, exposed timber beams, and limestone columns. A built-in outdoor kitchen with stainless steel grill makes entertaining effortless, while multiple covered seating and dining areas offer wonderful spaces for gatherings throughout the year. Beyond the patio, the generous, wide, level backyard features an abundance of open lawn framed by mature oak trees, offering room to relax, play, or enjoy the Texas outdoors.
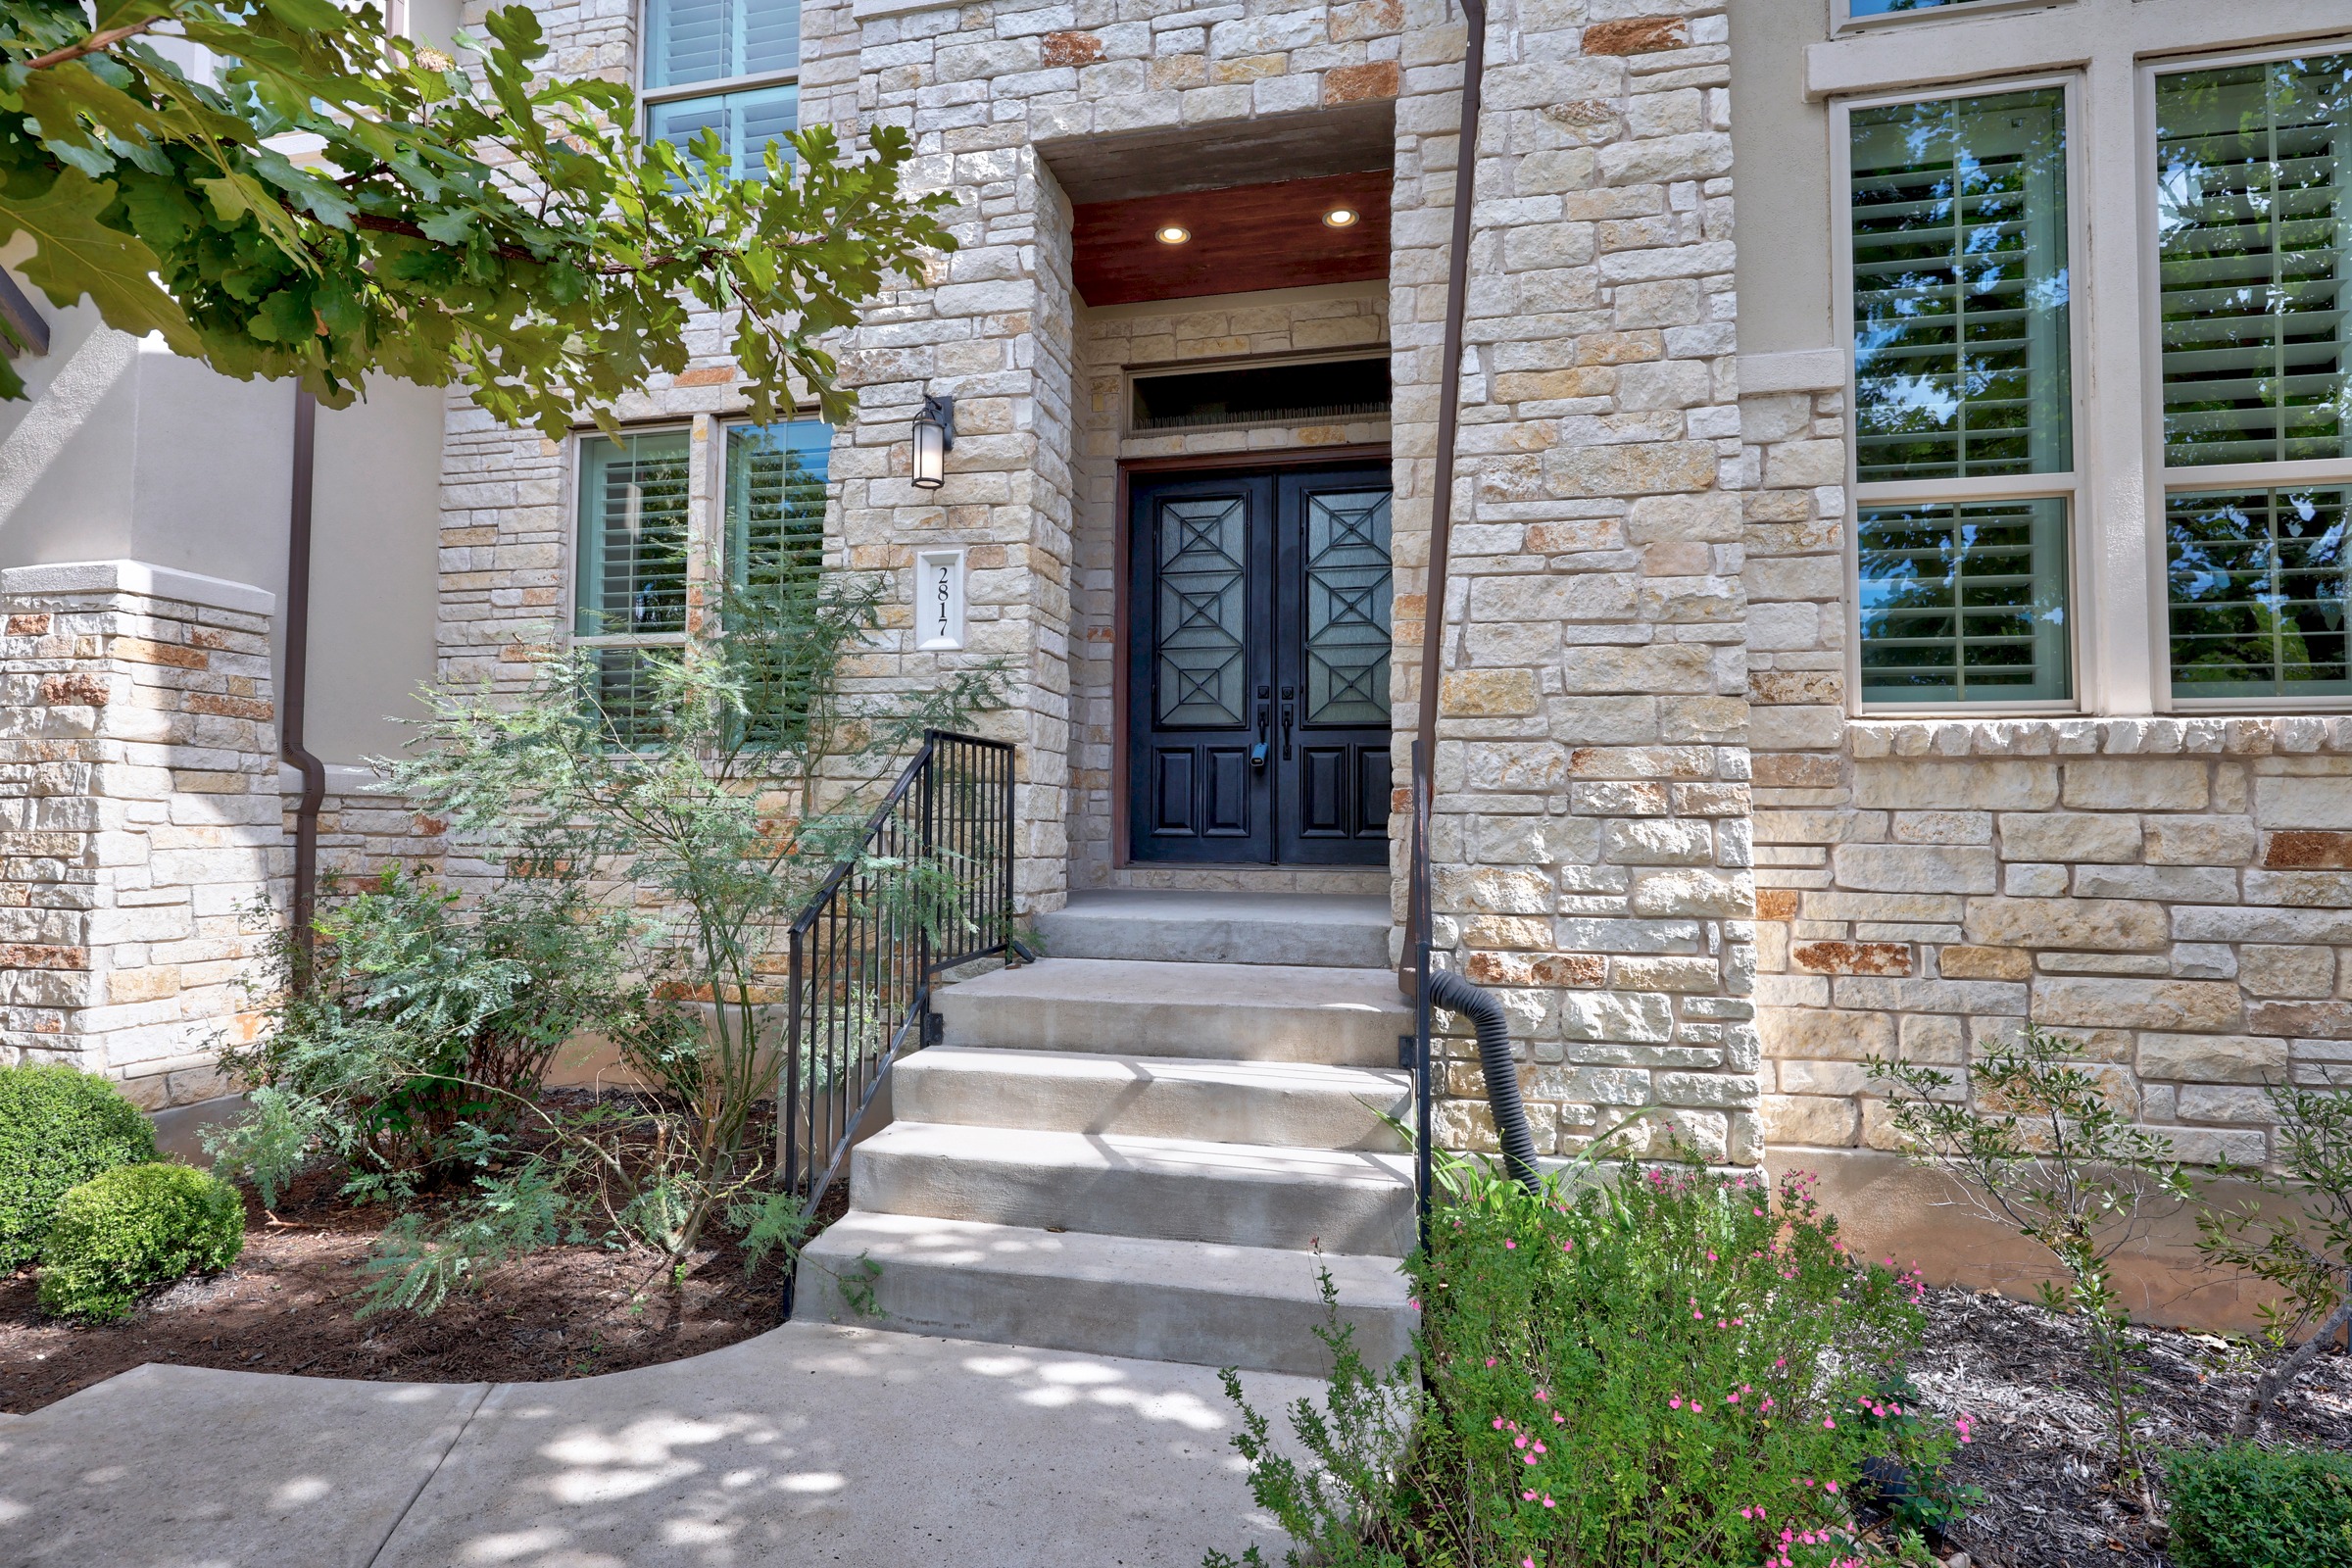
The home's attractive stone and stucco exterior is complemented by mature landscaping and a three-car garage configuration featuring a two-car garage and separate single-car swing garage.
Residents of Twin Creeks enjoy a beautiful Hill Country setting with neighborhood parks, playgrounds, walking trails, and community recreational amenities, along with the nearby Twin Creeks Country Club and golf course.
Offering a remarkable combination of architectural character, four private bedroom suites, multiple living and entertaining areas, and exceptional outdoor space, this beautiful property presents an outstanding opportunity to enjoy the best of Cedar Park living.
More...
$1,250,000
Price
4
Bed
4.5
Bath
3 Car
Garage
4766
Sq. Ft.
0.35 acres
Lot Size
2016
Year Built